Archive

Off

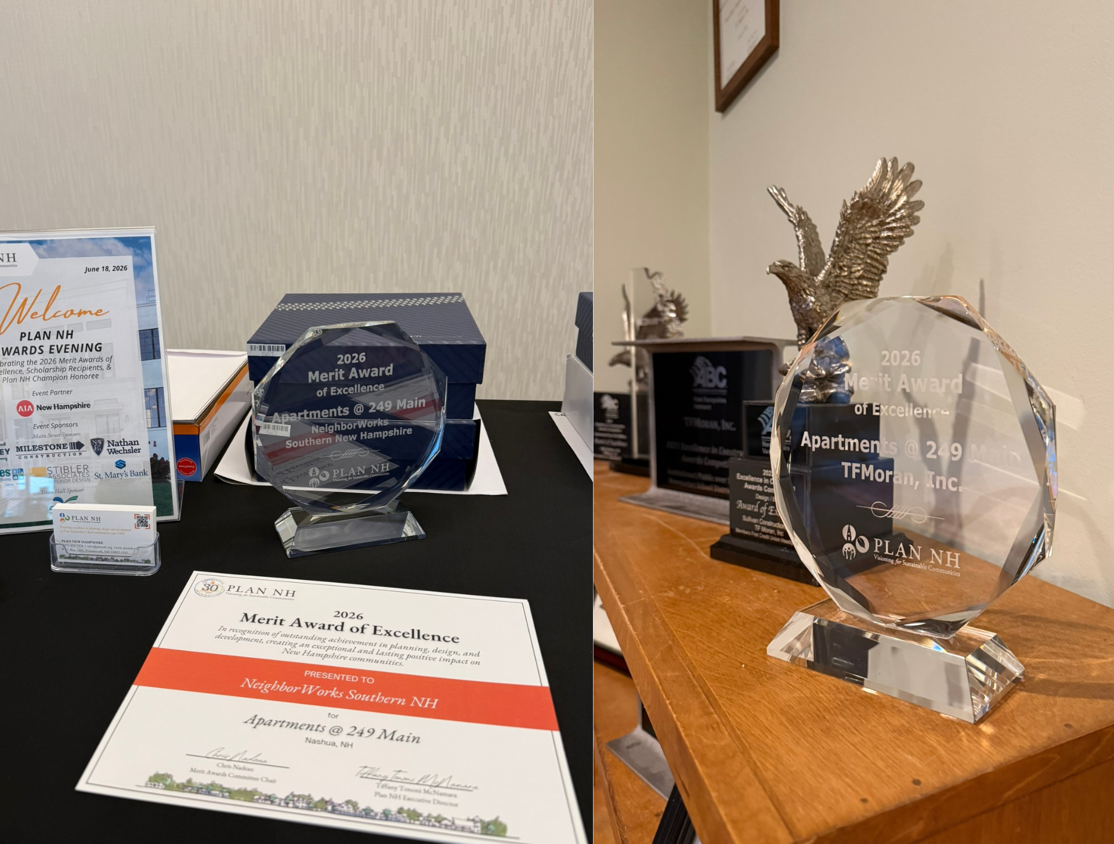
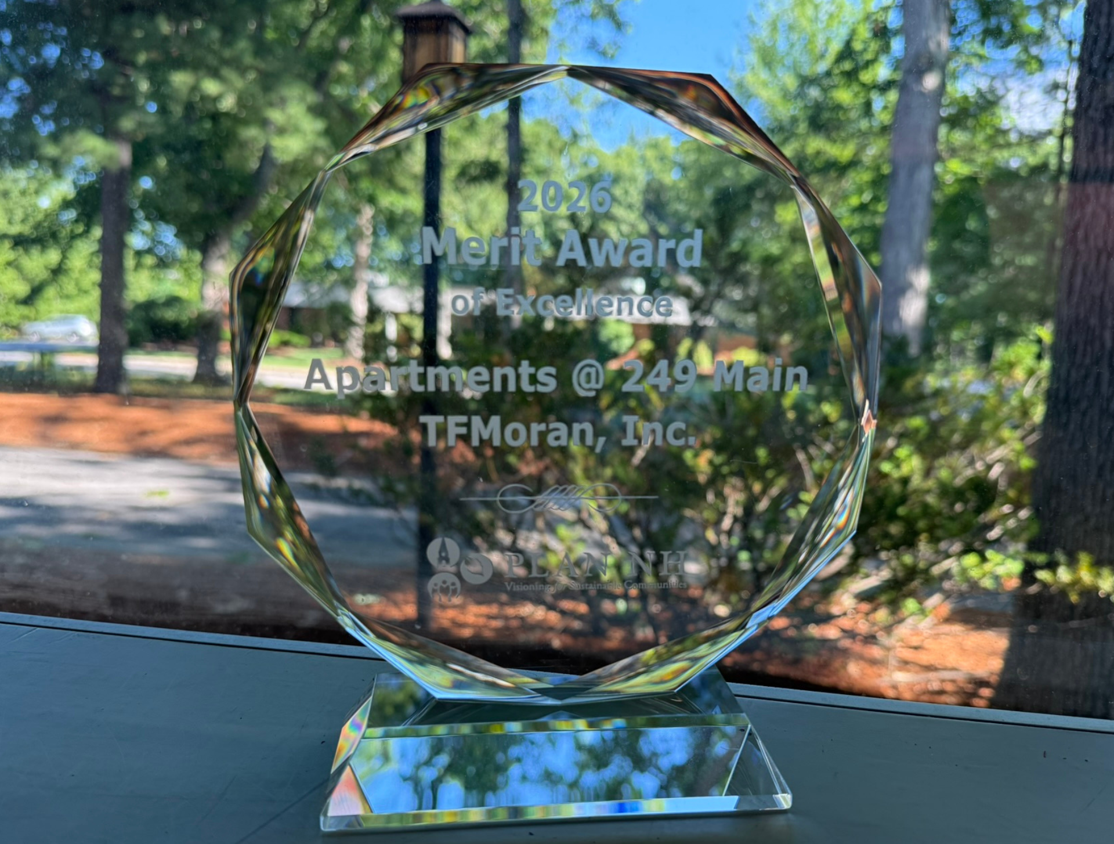
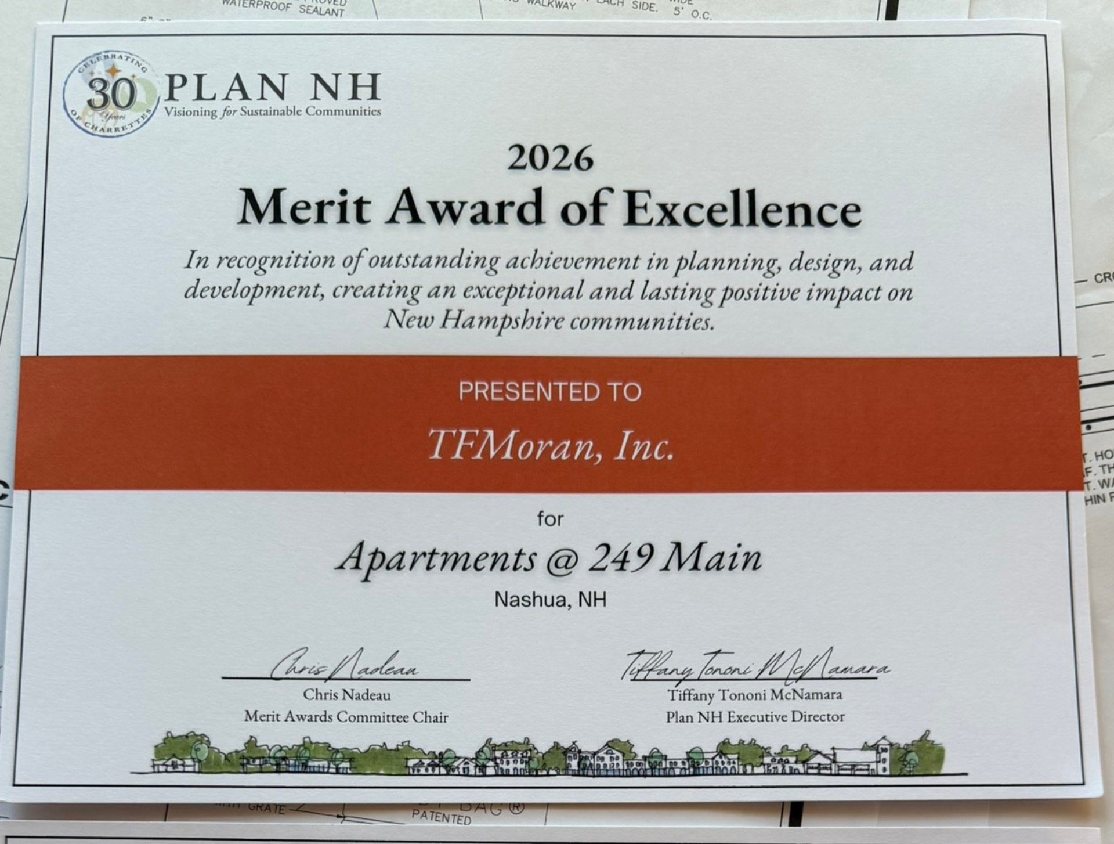
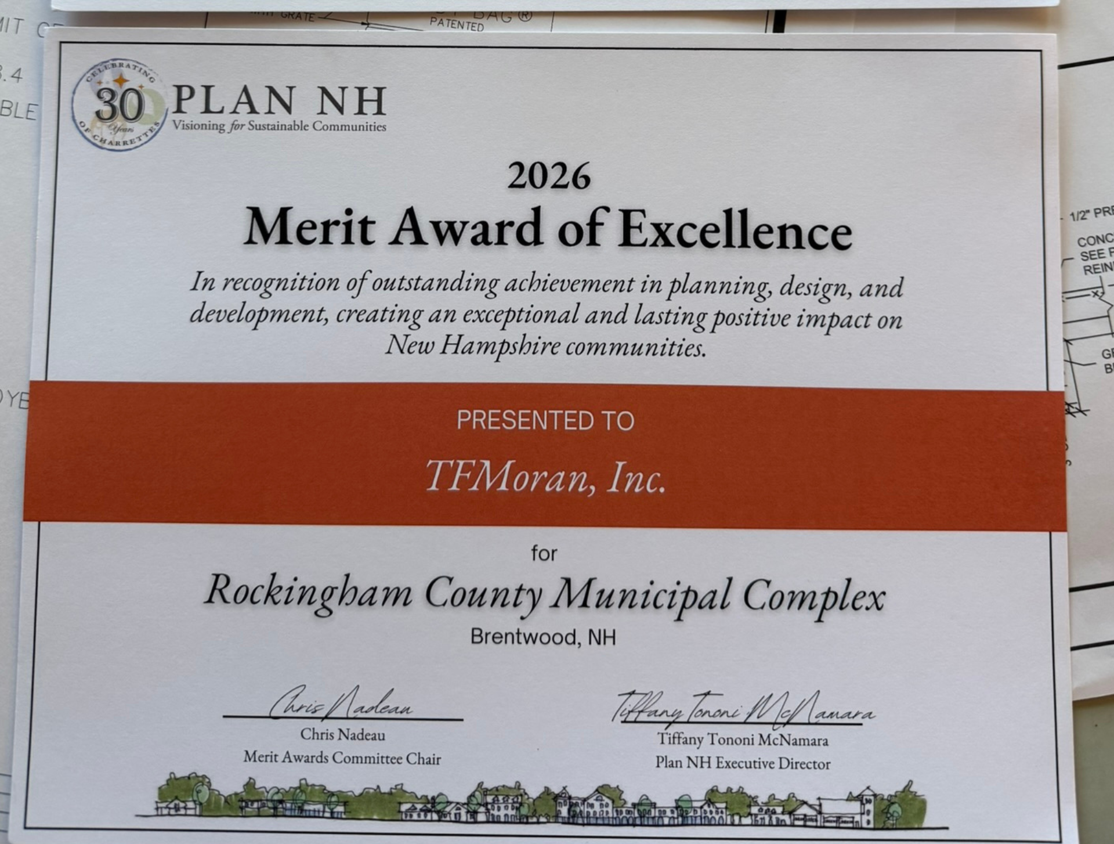
Two TFMoran Projects Receive Plan NH Merit Award of Excellence

TFMoran is pleased to have been part of two award-winning project teams recognized by Plan NH for excellence in planning, design, and development across New Hampshire.

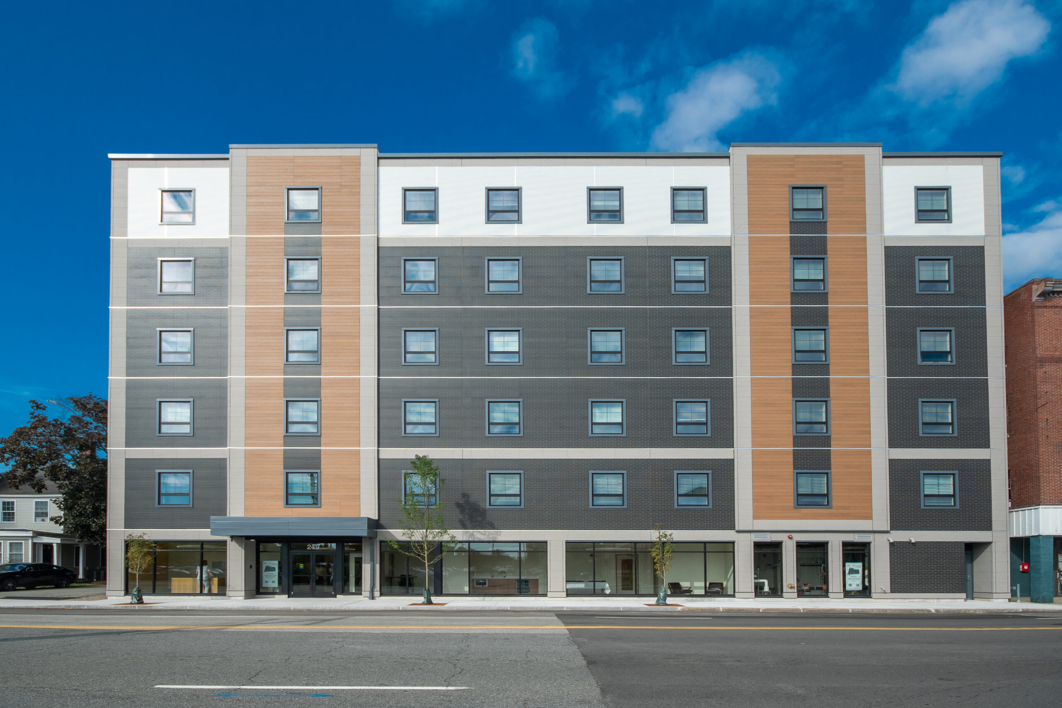


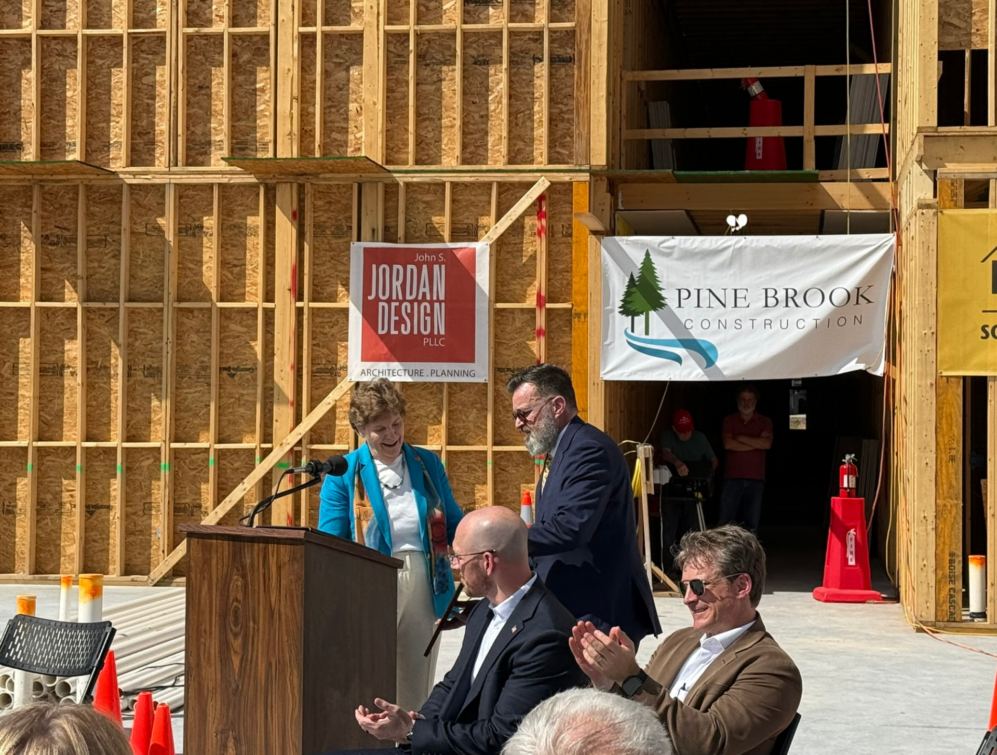
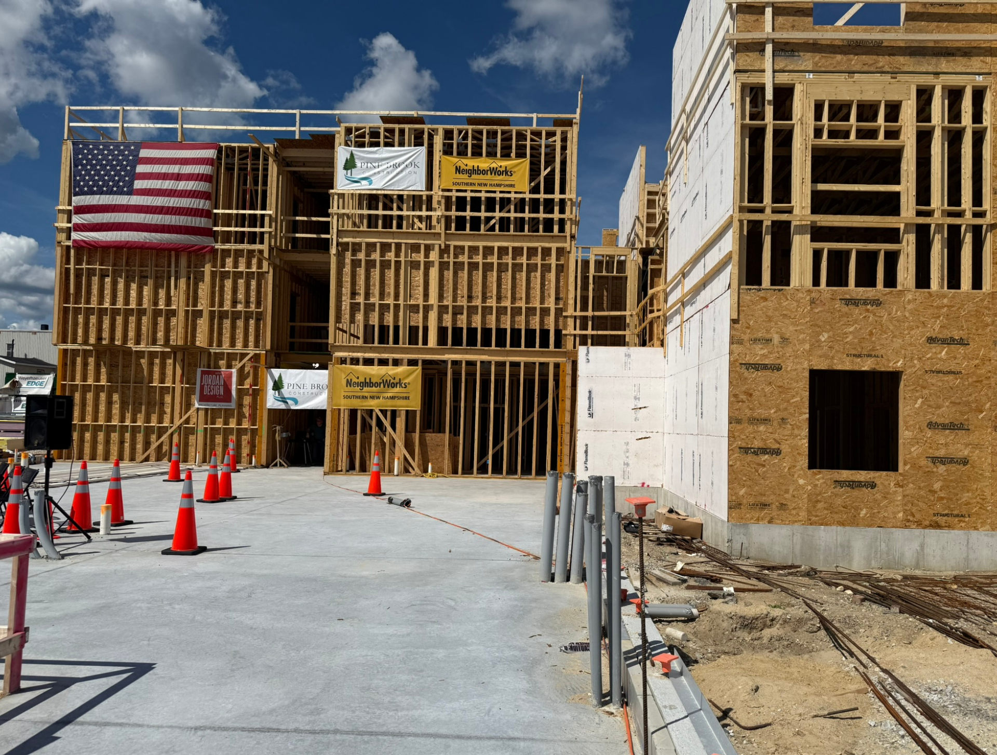
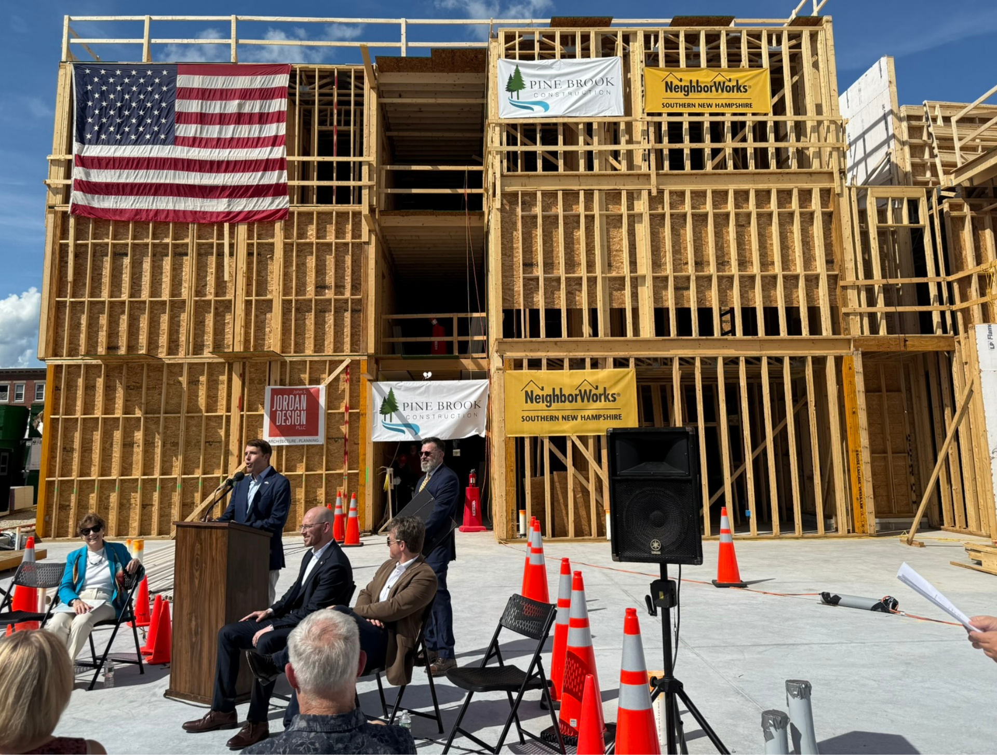
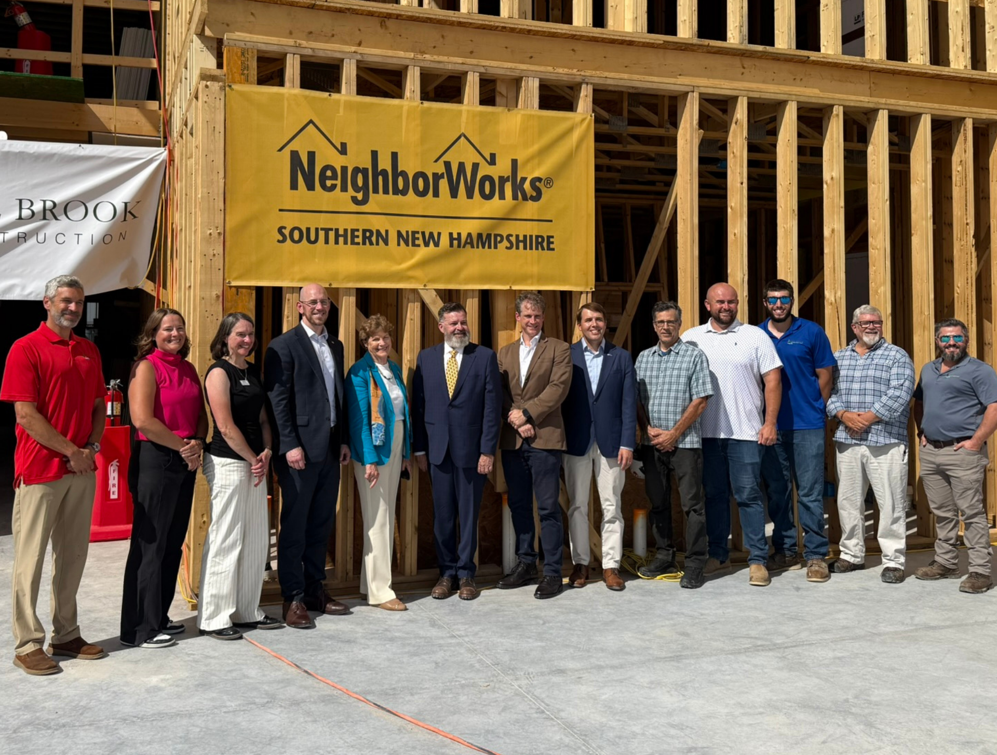
One of the honored projects was Apartments @ 249 Main in Nashua, where TFMoran provided civil engineering, land surveying, and landscape architecture services. Working alongside project owner and developer NeighborWorks Southern New Hampshire, architect John S. Jordan Design, and general contractor Hutter Construction, the team transformed a long-vacant downtown parcel into a vibrant mixed-income residential community.


The six-story development features 45 residential units, including 19 one-bedroom and 26 two-bedroom apartments. Designed to support smart-growth principles, the project revitalizes an underutilized site in the heart of downtown Nashua while providing much-needed housing within walking distance of local businesses, services, and public transportation. The development includes an outdoor courtyard, community room, management office, laundry facilities, and elevator access to all floors. Through long-term affordability restrictions, the project will continue to provide housing opportunities for generations to come.

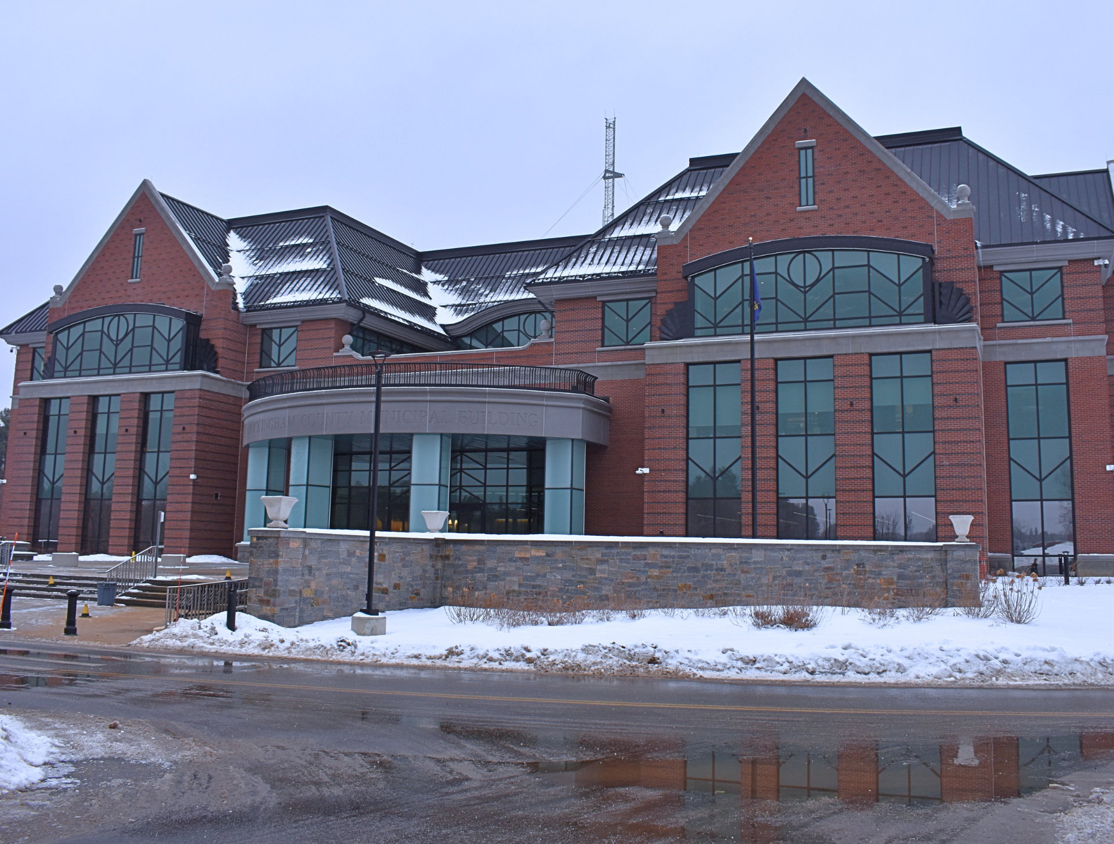
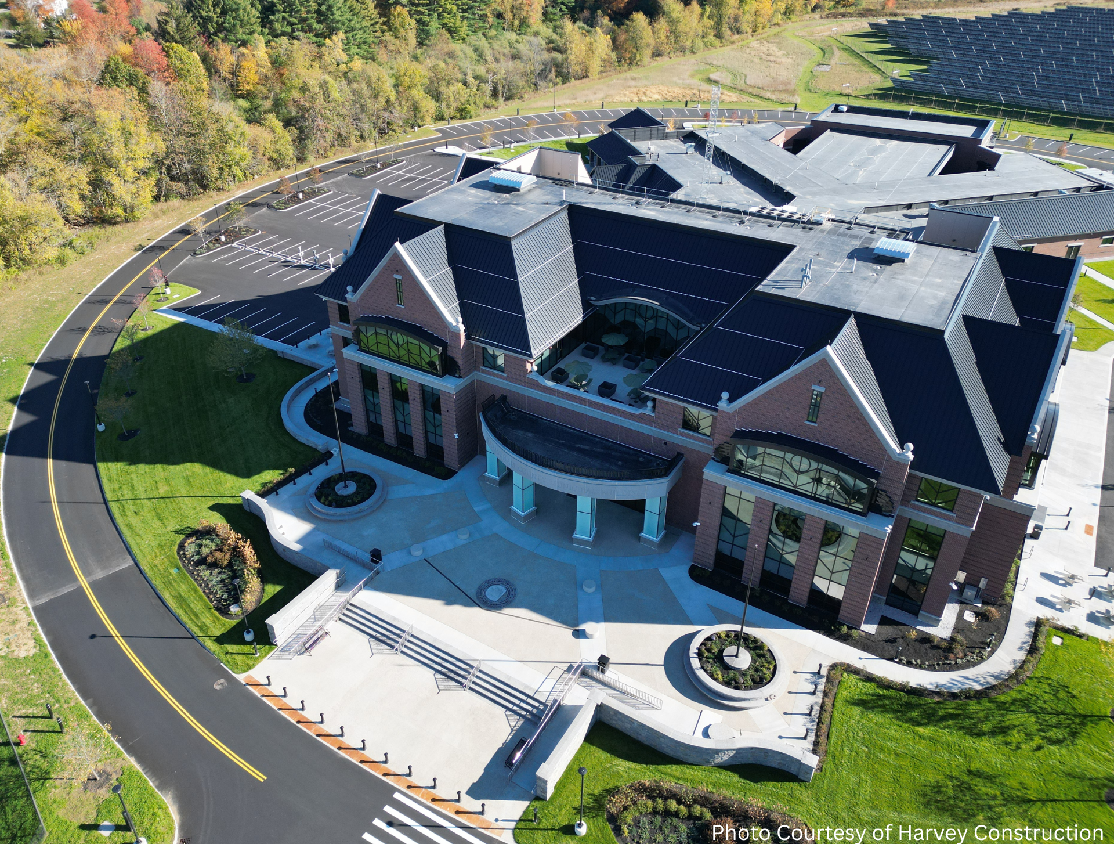
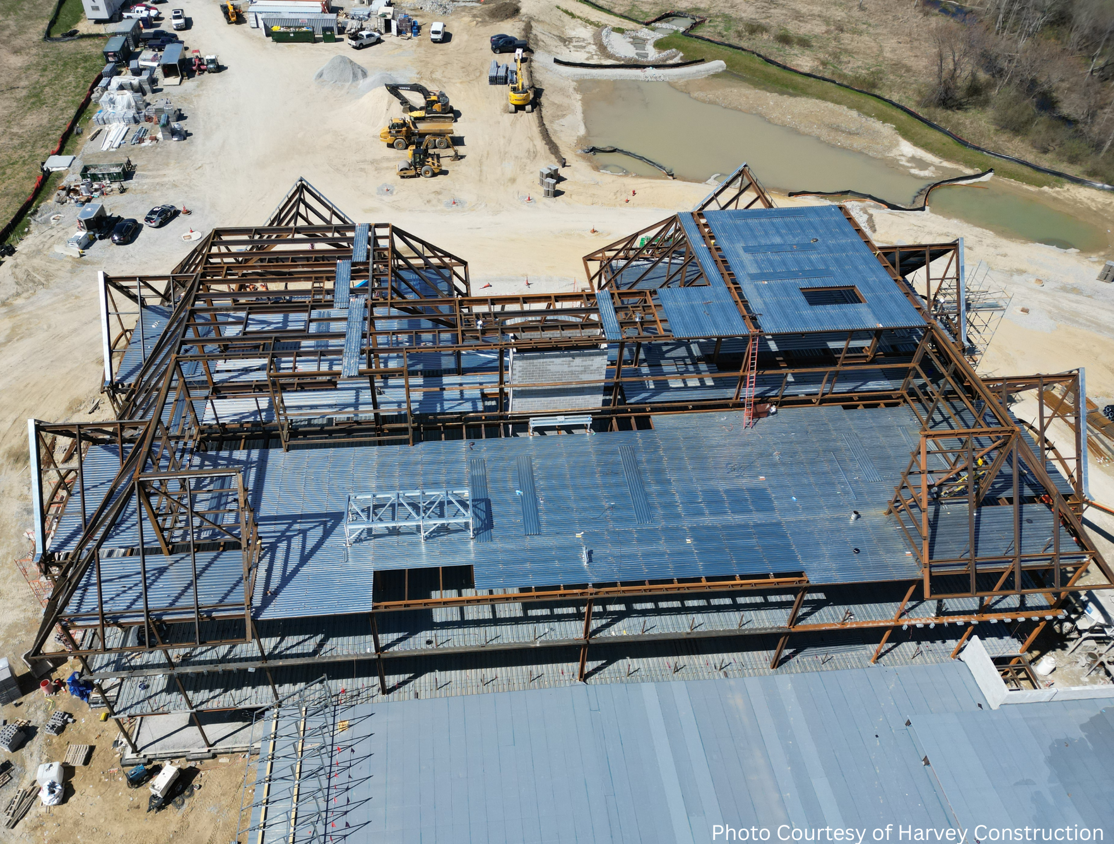
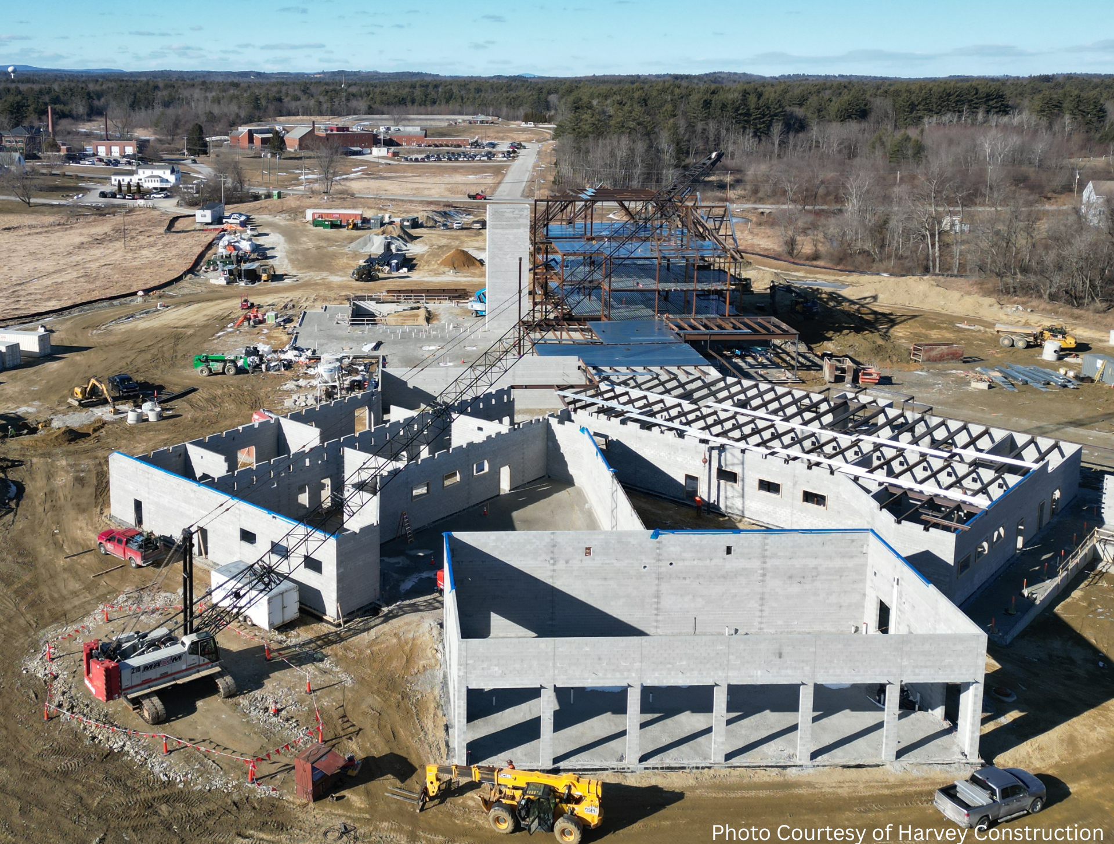
TFMoran was also proud to contribute structural engineering services for the Rockingham County Municipal Complex in Brentwood. This 110,000-square-foot facility was designed by Warrenstreet Architects and constructed by Harvey Construction, with support from project partners including ReVision Energy, SRW Environmental Consulting, Coughlin Environmental Services, and Nobis Group.

Developed to consolidate multiple county departments into a single modern campus, the facility houses the Sheriff’s Department and Emergency Dispatch Headquarters, Department of Community Corrections, County Attorney’s Office, County Commissioners’ Offices, and the Registry of Deeds. The complex also includes a 131-seat multi-purpose auditorium, secure operational spaces, and infrastructure supporting a multi-megawatt solar energy system. TFMoran’s structural design incorporated steel framing, reinforced masonry shear walls, cold-formed metal framing, and special moment frames to support the building’s operational, security, and architectural requirements.

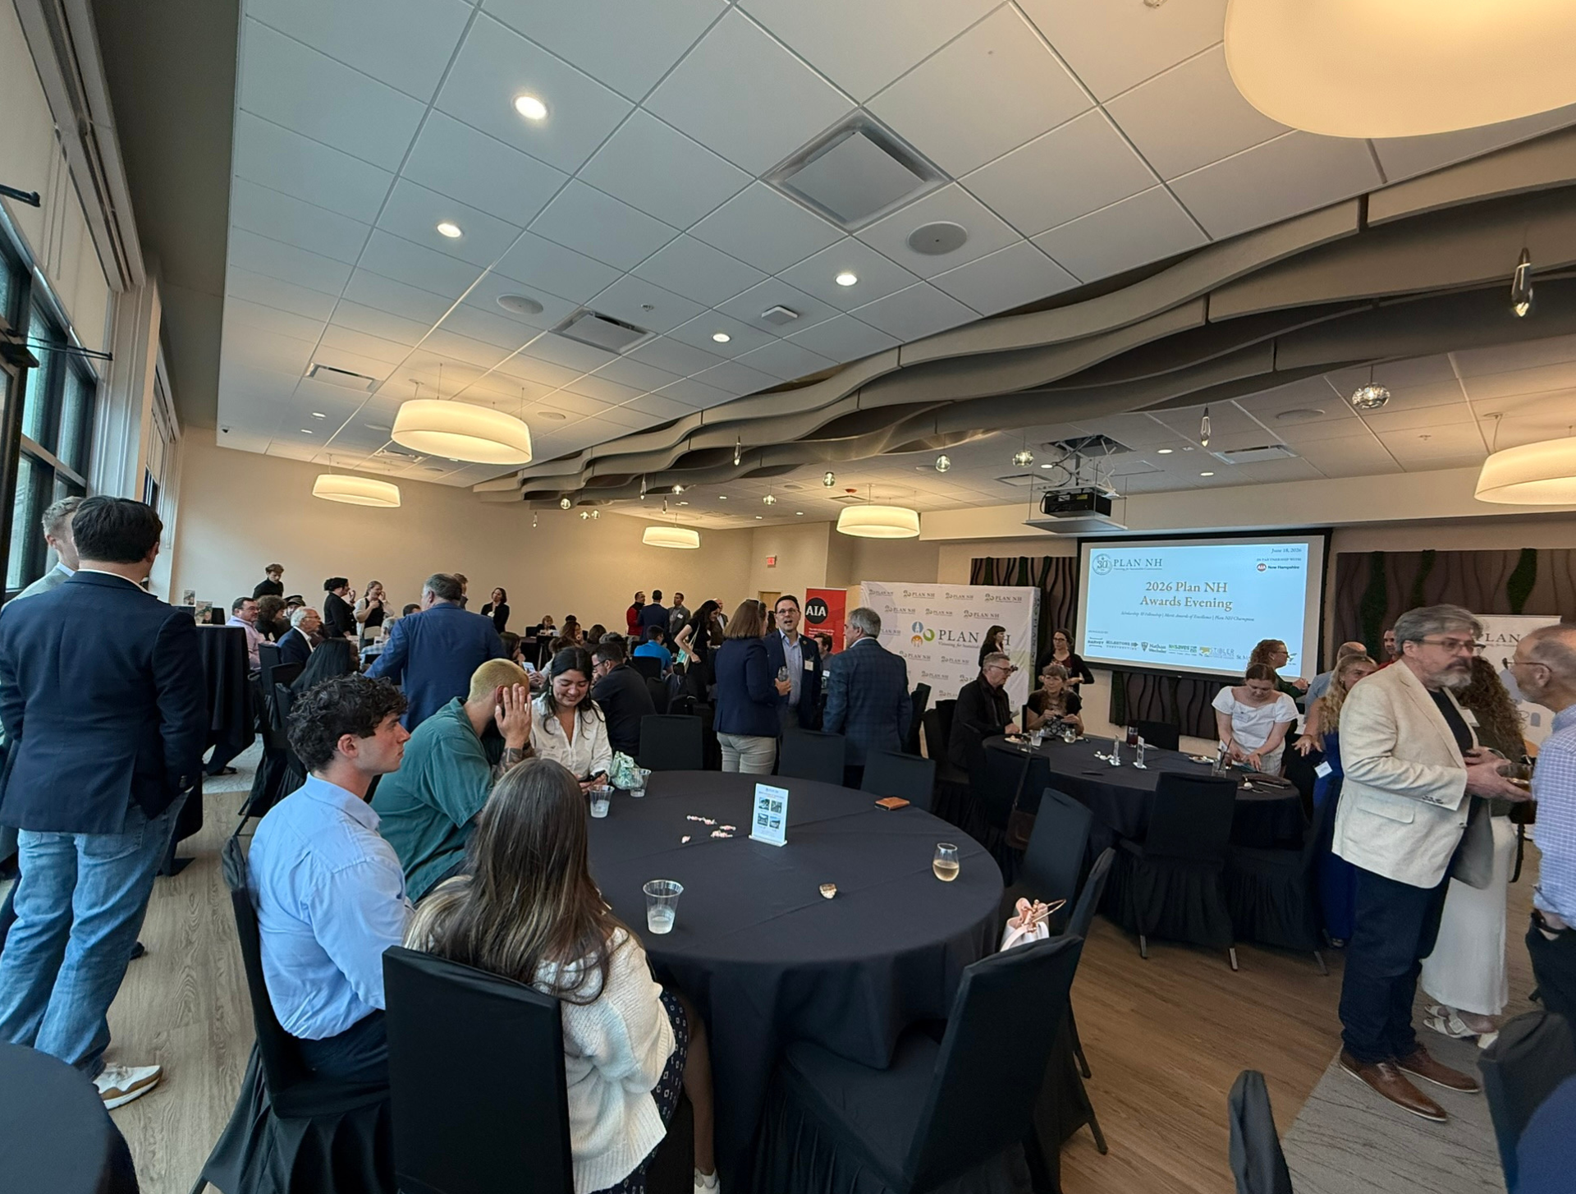
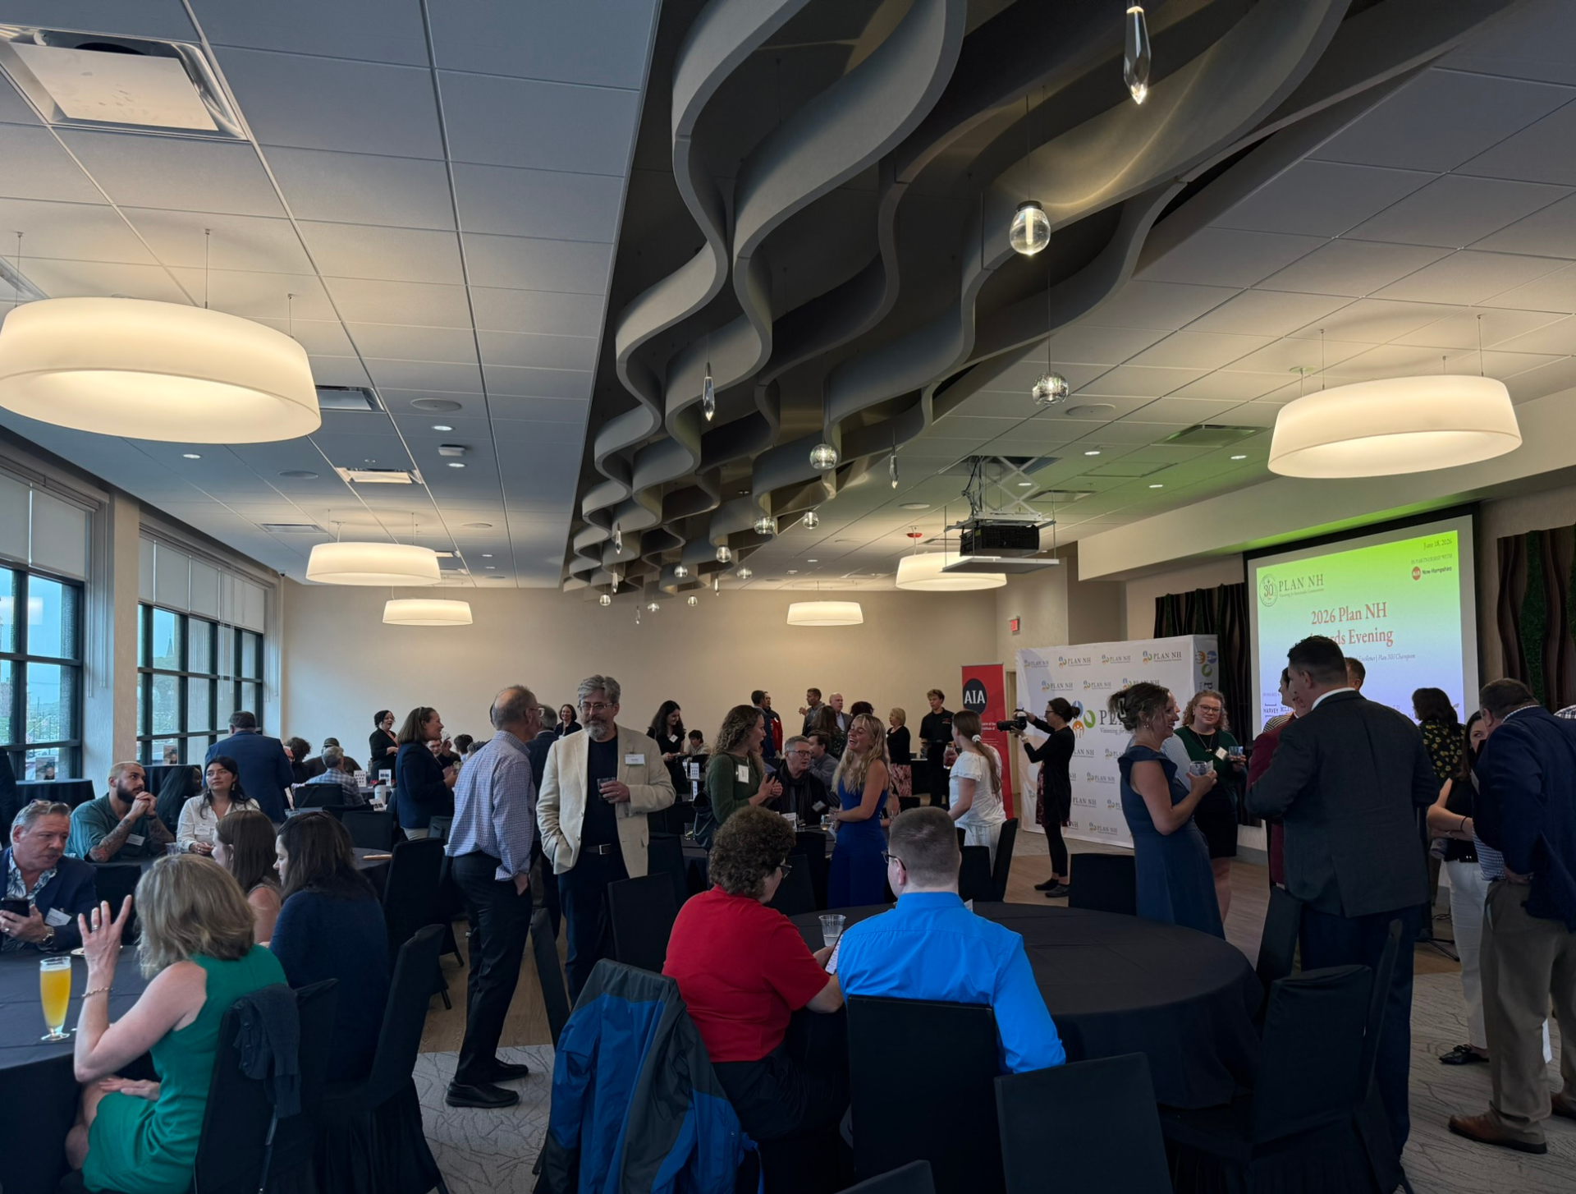
The Plan NH Merit Awards of Excellence recognize projects that demonstrate outstanding planning, design, collaboration, and community impact. The awards celebrate developments that enhance New Hampshire’s built environment through smart growth, livability, environmental stewardship, and innovative partnerships. This past Thursday, June 18th, Civil Department Manager, Nick Golon and Marketing Coordinator, Nicole Arsenualt attended the award night at Arts Alley, in Concord, NH to receive the awards on behalf of the firm.

Founded in 1989, Plan NH is a nonprofit organization dedicated to fostering excellence in planning, design, and development throughout New Hampshire. Through education, collaboration, and advocacy, the organization works to create vibrant, sustainable communities that balance the needs of people, place, and the environment.

0

Dylan Cruess Attends NeighborWorks of Southern NH Annual Breakfast

The NeighborWorks Southern New Hampshire Annual Breakfast was held on March 30 at the Manchester Country Club in Bedford, NH.  The annual breakfast highlighted the incredible services that NeighborWorks Southern New Hampshire provides to the greater Manchester and Nashua communities including workforce housing, home ownership seminars, and neighborhood revitalization.

Mayor Joyce Craig of the City of Manchester shared a message with attendees, other presentations were given by Sandra Almonte, Chair, Board of Directors of NeighborWorks Southern New Hampshire; Bobbie Bagley, Director of Public Health & Community Services in the City of Nashua; Robert Tourigny, Executive Director of NeighborWorks Southern New Hampshire; and Jay B. Childs of JBC Communications about the facts and fiction of housing.

Guest speaker Max Latona, Ph. D, Executive Director of the Center for Ethics in Society at Saint Anselm College gave a presentation “Affordable Housing: Why Should We Care? The Ethics of Affordable Housing”.

0

TFMoran Structural Project featured in “Green Energy Times”

TFMoran Structural Engineers provided design services for the Concord Housing Authority Crutchfield Apartments retrofit project in Concord, New Hampshire, which was featured in the Green Energy Times October issue!  Resilient Buildings Group (RBG) of Concord, NH built a team for the Crutchfield Apartments project that included TFMoran for structural engineering.

Some barriers for the project deserved extra attention. The fact that the building is constructed of concrete modules presented difficulties that could not be addressed without careful planning, including a detailed investigation of the structure. The concrete floors include cores and steel prestressing strands, which needed to be located. Some of the installation required drilling holes in the floors, walls, or ceilings, and drilling through prestress strands can compromise an entire building.

Since the new heating system was to be mounted on the roof, this location placement required additional planning to verify that the roof was properly reinforced to manage the weight.

Read the full article here.


0

Congrats to NeighborWorks® Southern New Hampshire for a successful Manchester West Side RENEW project!

As a proud supporter, TFMoran’s Dylan Cruess, COO was invited by Executive Director Robert Tourigny of NeighborWorks® Southern New Hampshire to the unveiling of their completed West Side RENEW project at 459 Granite Street in Manchester. Typically, a ribbon-cutting ceremony would have marked the completion of this special project, but due to the current pandemic situation, instead of a group gathering, the property was shown social-distanced to the fundraisers who helped make this redeveloped housing project possible. Last fall TFMoran donated $5,000 in support of this important housing initiative to redevelop and preserve properties on Manchester’s West Side. The building was previously an uninhabitable and was purchased at a tax auction from the City of Manchester in 2018. Through a variety of funding sources and with the help of the business community, 459 Granite Street, with its cheery yellow doors, is now home to four working families. The one and two-bedroom affordable-apartment rentals include heat and hot water for between $1,000 and $1,050 per month.

To read more about the project in “Neighborhood Minute”, click this pdf link NWSNH_Fall 2020

Congratulations to NeighborWorks® Southern New Hampshire for receiving the “2020 Housing for Everyone” award by the TD Charitable Foundation in support of the West Side RENEW initiative!

0

TFMoran donates $5,000 to support NeighborWorks® Southern New Hampshire West Side RENEW initiative

TFMoran has donated $5,000 to NeighborWorks® Southern New Hampshire in support of West Side RENEW, an initiative to redevelop and preserve properties in significant decline or in need of capital improvements on Manchester’s West Side.

West Side RENEW complements NeighborWorks® Southern New Hampshire’s overarching community building mission in this area of Manchester, which began in 2006 with the West Granite Revitalization Initiative that resulted in more than $5 million in investment over nine years to increase the home ownership rate, expand the number of owner occupied multi-family properties, and reduce neighborhood density.

The current effort continues NeighborWorks® Southern New Hampshire’s focus on eliminating or redeveloping dilapidated or problem properties in the area and increasing the number of affordable rental units. TFMoran’s contribution will support the redevelopment of 459 Granite Street to create 4 new affordable rental apartments in a currently uninhabitable building.

0

TFMoran Structural Engineering project, Ivory Keys Apartments, receives Preservation Award

Congratulations to Maugel Architects, LD Russo and the project team for receiving a Preservation Award for the Ivory Keys Apartments project in Leominster, MA. TFMoran structural engineers are proud to be on this award-winning team. The announcement of the award is below, as it appeared on High-Profile’s website on May 9, 2019.

Maugel / Russo Project Gets Award

Leominster, MA – The Ivory Keys Apartments, located at 140 Adams Street, was recently recognized by Preservation Massachusetts. Maugel Architects and L.D. Russo transformed this once vacant historic mill building that formerly housed a piano manufacturing facility into a 41-unit affordable rental housing complex. The new design pays homage to the building’s history by preserving and repurposing original elements throughout interior spaces.

The project is the recipient of Preservation Massachusetts’ 2019 Robert H. Kuehn Preservation Award. The award recognizes extraordinary projects that meld collaborative partnerships with creative ideas for the rehabilitation and active reuse of historic buildings.

Preservation Massachusetts is the statewide non-profit historic preservation organization dedicated to preserving the Commonwealth’s historic and cultural heritage.

Award winning Ivory Keys ApartmentsThe Ivory Keys Apartments project team accepts the Preservation Award.


0

High-Profile Features TFMoran Structural Preservation Project

One of TFMoran’s Structural Engineering projects is featured in the November 2017 issue of High-Profile, which will be distributed at the ABX2017 this week in Boston. We invite you to read the article below, or view the article in pdf format by clicking this link Ivory Keys Apartments High-Profile Article

TFMoran Preserves Piano Mill for Residential Use

Leominster, MA – In conjunction with Maugel Architects, Inc. of Harvard, Mass., TFMoran, Inc. of Bedford, N.H. provided structural design of the renovation of the historic Jewett Piano Case factory located at 140 Adams Street in Leominster, Mass. The plan to convert the timber-framed mill building into Ivory Keys Apartments, a 43-unit affordable residential apartment building, was spearheaded by Ivory Keys, LLC, an affiliate of L.D. Russo Inc. of Harvard, the developer and constructor of the project. The entire four-story mill structure was framed of wood, rather than brick masonry at the exteriors, which is more typical of mill buildings standing today.

Before the project began, the century-old historic mill building was in disrepair and vacant for several years. An extensive field investigation and evaluation conducted prior to beginning the project to determine the feasibility uncovered several issues, including a nearly one-foot lean of the building, water damage and lateral instability issues.

The project plans include foundation work and incorporating steel frames into the building to correct the lean, lateral instability and years of neglect.

In addition to structural repairs, a significant effort was made to preserve the nature of the historic mill. This included preserving the aesthetics of the exterior. Also, interior spaces will respect the history of the building, including preserving many pieces of the interior and exposing some existing timber structure as architectural features. The attractive and structurally sound Ivory Keys Apartments will offer studio, one-, two-, and three-bedroom living options.

The renovation and addition of the 140 Adams Street project will complete the redevelopment of the commercial buildings in the Adams Street neighborhood.

Construction is well underway, and apartments are anticipated to be move-in ready for the spring of 2018.

0

Ribbon Cutting at Chandler Place – Affordable Senior Living Apartments in Plaistow, NH

TFMoran’s COO, Dylan Cruess and Project Manager, Tom Burns, PE joined in the celebration of the completion of Phase I of Chandler Place Apartments on 18 Chandler Ave, in Plaistow, NH. A ribbon-cutting ceremony was held on Friday, June 16th led by Steven Lewis, one of the three local developers. New Hampshire’s Governor Chris Sununu and town officials were also on hand to support this 62-and-older affordable senior housing project. Phase I of this two-phased project, consists of 25 one and two bedroom apartments, each averaging between 650-670 square feet, and a community center and business center on site. Phase I was completed in-part from receiving $330,000 through the state’s Affordable Housing Fund and $4 million through Federal Low Income Housing Tax Credits. Residential applicants had to be at or below a required income level to qualify. The approximate rent for a one bedroom is $915 and a two bedroom is $1,095.  At the time of the ribbon-cutting event, occupancy was to capacity, with a waiting list for an open unit. Phase II could add an additional 14 more apartments.

The project team for Phase I of  Chandler Place Apartments included TFMoran for land surveying and civil/site engineering services, Burnell-Johnson Architects for architectural design, Gary Chicoine Construction for building, and Jameson Excavation for site work.

For more details about the event, link to the Eagle-Tribune.